Home › Structural Masonry and Block Walls
Superior Masonry Cary installs structural masonry and block walls in Cary, NC for commercial and multi unit projects. We construct CMU demising walls, load bearing walls, and stair or elevator shafts to meet engineered plans and project timelines.
Superior Masonry Cary provides professional structural masonry throughout Cary, NC, North Carolina and the surrounding area. Our licensed, insured crew delivers safe, clean, on-time work with a free estimate before anything begins. Call (919) 246-5945 or request your free quote.
Structural Masonry in Cary, NC Done the Right Way
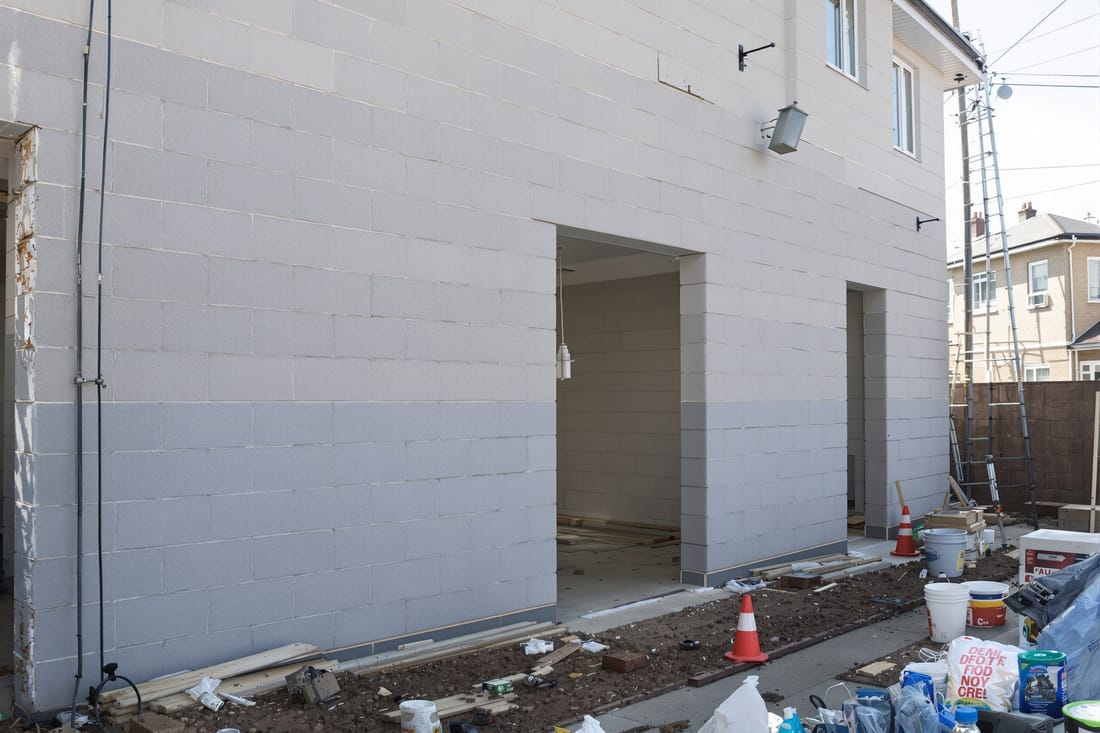
Structural masonry is not just stacking blocks. It is a load‑bearing system that supports your building, resists wind and moisture, and ties into the foundation and roof structure. At Superior Masonry Cary, we focus on how each block, rebar run, and grout cell works together so you end up with a wall that actually performs the way the engineer intended.
In Cary and the rest of Wake County, structural masonry is typically concrete masonry units (CMU block) with steel reinforcement and grout. We build walls for new homes, additions, garages, retaining walls that hold back soil, stair towers, and commercial spaces. The wall layout, footing size, and reinforcement pattern are usually dictated by the structural drawings and the current North Carolina Building Code, but there are still important decisions that we help you make, like block size, moisture control details, and finishes.
Our crew is used to coordinating with local inspectors, surveyors, and engineers in Cary. That means when we talk about bond beams, pilasters, or 8‑inch versus 12‑inch block, we are doing it with an eye on what will pass inspection and hold up to our humid summers, heavy rainstorms, and the occasional winter freeze. We also understand how fast weather can shift in this area, so we plan pour days and lifting operations around real local weather patterns, not just a generic schedule.
How We Build Structural Block Walls Step by Step
A good structural masonry wall starts below grade. We begin by checking the footing dimensions, rebar placement, and anchor bolt locations against the plans. In many Cary neighborhoods, you are dealing with a mix of clay and fill soil, so we verify that footings are clean, properly cured, and not sitting in soft, disturbed soil. If a footing has honeycombing or cracks, we address that with the engineer before laying a single block.
Once the base is approved, we snap chalk lines for the wall layout and set corner leads. Corners are built up several courses first, using a level and story pole to keep height consistent. These corner “leads” control the line of the entire wall. We then stretch mason’s lines between corners and fill in the courses, checking plumb and level frequently. Mortar joints are typically 3/8 inch, and we keep them consistent because joint thickness affects overall wall height and alignment with floor systems or steel.
Vertical rebar is threaded through pre‑planned cell openings or placed as we go, depending on the design. Horizontal reinforcement may be ladder wire in bed joints or rebar in bond beam block. At key points, such as openings for doors and windows, we install lintel block or bond beam units to carry loads across the opening. Before any grout pour, we rod and clean the cells to remove mortar droppings so grout can flow freely and bond to the rebar.
When we grout, we schedule it to match the wall height and the engineer’s maximum lift requirements, often 4 to 8 feet per lift. In the Cary climate, hot summer days can speed up set times, so we adjust mix and timing to avoid cold joints. We use high‑slump masonry grout so it flows into every cell. Vibrators or rodding tools are used to consolidate the grout and eliminate voids that could weaken the wall. Open cells are checked visually as we pour so we can correct any blockage on the spot.
Material Options, Wall Types, and Finish Choices
Structural masonry and block walls can be more than plain gray concrete. Superior Masonry Cary works with several block types and finish options so the wall meets both structural and appearance goals.
For residential foundations, crawl space walls, and basement walls in Cary, 8‑inch CMU is common, but taller walls or walls that retain soil may move up to 10‑inch or 12‑inch block. We help you and your engineer weigh wall thickness against reinforcement density and cost. In areas with higher wind loads or long, unbraced wall sections, we often recommend thicker block or closer rebar spacing instead of trying to stretch a minimal design.
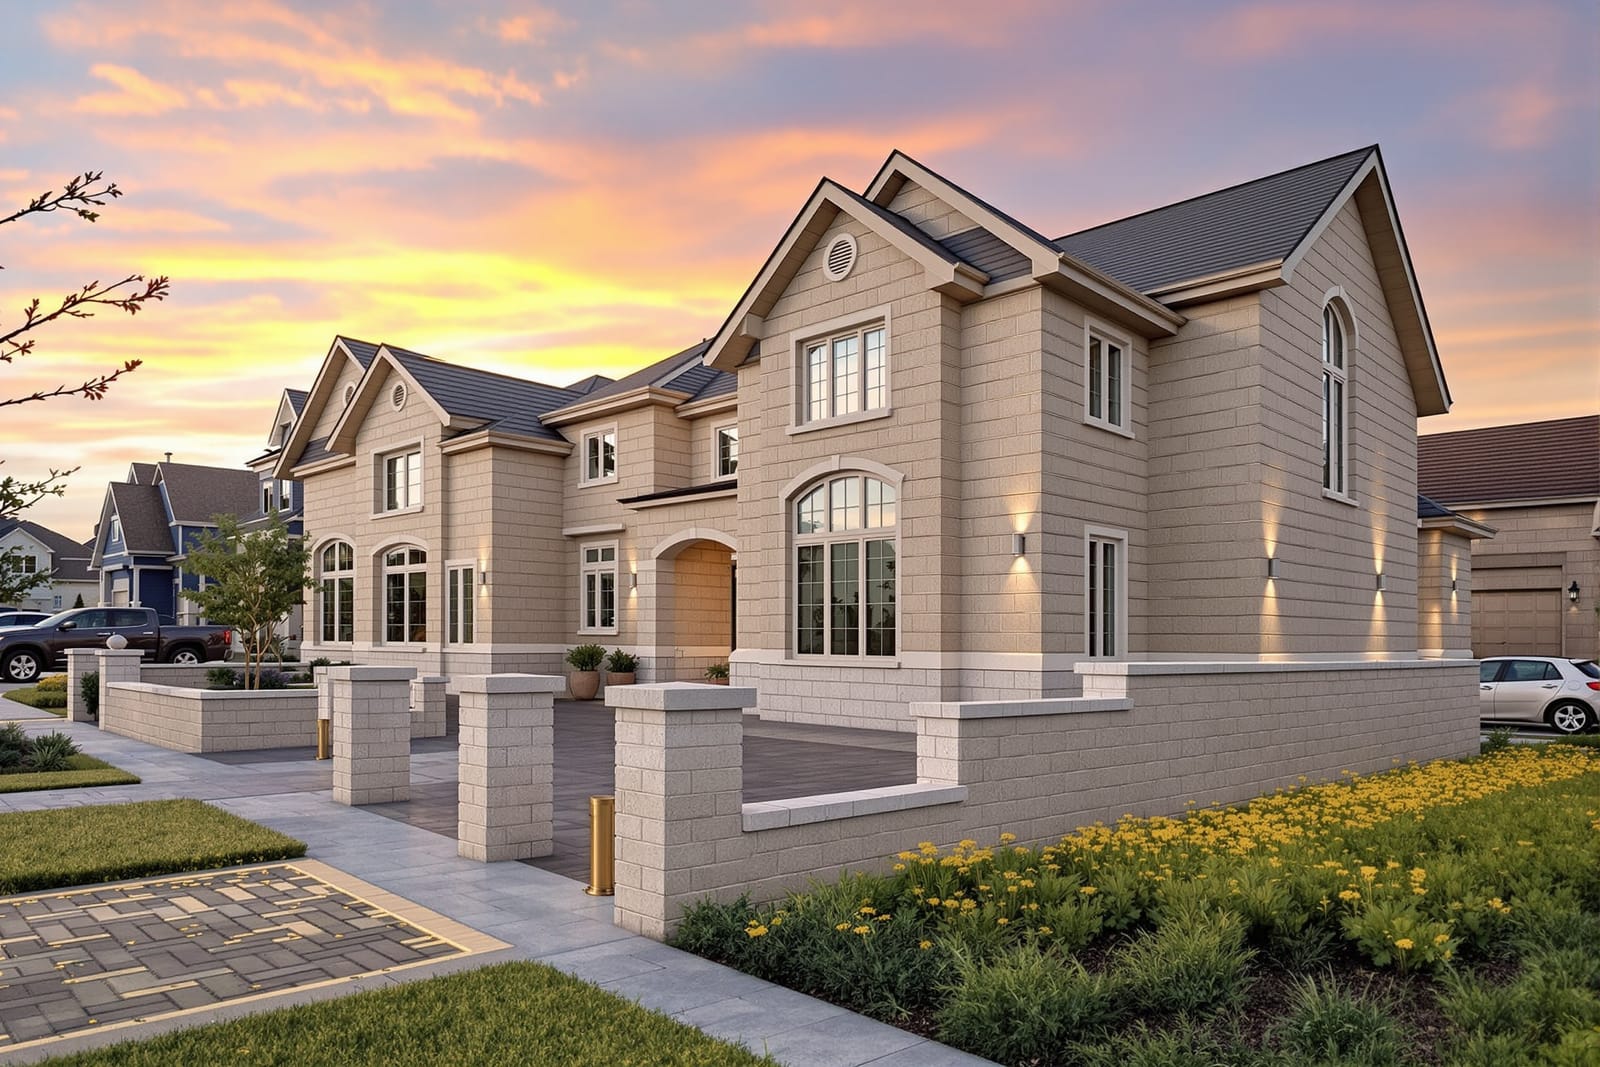
If the wall will remain exposed, you can choose from split‑face block, colored block, or a brick veneer tied to the structural masonry behind it. We often build structural block as the backbone and then install brick or stone veneer to match the rest of the home or building. On commercial projects along Cary Parkway or near downtown, we frequently see architectural block combined with glass or metal panels, which we accommodate by leaving proper anchor locations and embeds.
Moisture control is a big part of design in our humid and sometimes stormy climate. For below‑grade and retaining walls, we typically recommend waterproofing membranes, drainage boards, and perforated drains at the footing wrapped in gravel. For above‑grade walls, we plan for flashing, weep systems, and control joints to relieve shrinkage and thermal movement. Even something as simple as choosing the right mortar type and joint tooling helps with water shedding in heavy North Carolina rain.
Costs, Permits, and What Affects Your Price
Structural masonry costs in Cary depend on several factors: wall thickness, wall height, rebar size and spacing, grout volume, access to the work area, and how complicated the layout is. A straight 40‑foot foundation wall that we can reach easily with a mixer and grout pump is much less expensive per foot than a stepped retaining wall with multiple corners, tight access, and special finishes.
Labor is a significant part of the price because true structural masonry work is skilled and methodical. Tying rebar, installing bond beams, and organizing staged grout lifts all take time. Using 12‑inch block instead of 8‑inch increases material cost and physical effort per block, which can raise labor costs as well. Complex reinforcement details, like closely spaced vertical bars or heavy bond beams over wide openings, require careful layout and more crew hours.
Permitting and inspections are straightforward if you are working with a contractor who knows local requirements. Most structural masonry in Cary falls under town or county permits, with specific inspection milestones for footings, rebar, and grout. Superior Masonry Cary coordinates these inspections so you are not stuck waiting or having to open walls back up to show hidden work. We also factor inspection timing into the schedule so critical path items, like framing that depends on our wall, are not delayed.
You can keep your budget under control by starting with a complete set of structural drawings and a realistic site plan. Surprises like unmarked utilities, unsuitable soil at footing level, or last‑minute layout changes are what tend to create extra cost. During our walk‑through, we point out potential issues like limited equipment access, drainage problems, or existing structures that might need bracing so you know about them before we start.
Common Problems We Prevent in Cary’s Climate
Structural masonry and block walls in Cary face specific challenges: expansive clay pockets, heavy summer storms, and occasional freeze‑thaw cycles. If these are not considered in the design and installation, you may see cracking, moisture intrusion, or wall movement within a few years.
One frequent issue is minor stair‑step cracking in block joints, often caused by differential settlement or poorly compacted backfill. Superior Masonry Cary helps prevent this by insisting on proper footing preparation and by watching how backfill is placed and compacted against new walls. On retaining walls, we strongly recommend drainage stone and weep systems, because hydrostatic pressure from trapped water is a common cause of failure in this region.
Another problem is moisture migrating through block walls and showing up as efflorescence, white powdery deposits, or damp spots in basements and garages. We reduce this risk with good exterior waterproofing below grade, correct flashing details, and by striking and tooling joints tightly on exposed walls. In existing structures, we can sometimes add surface sealers, drainage improvements, or localized repairs instead of tearing out whole walls.
Scheduling around weather is also important. In hot Cary summers, mortar and grout can dry too fast and lose strength if not handled correctly. In colder snaps, materials need protection from freezing until they gain enough strength. We plan mixes, cover walls as needed, and adjust working hours so the structural integrity of the wall is not compromised by the season. Our goal is that you end up with a structural masonry wall that stands straight, stays dry, and supports your building for decades, not just until the warranty runs out.