Home › Brick Retaining Walls
Superior Masonry Cary designs and builds brick retaining walls that control erosion and define outdoor spaces in Cary, NC. Our team engineers each wall for proper drainage and stability, then finishes it with clean, attractive brickwork that complements your landscape.
Superior Masonry Cary provides professional brick retaining walls throughout Cary, NC, North Carolina and the surrounding area. Our licensed, insured crew delivers safe, clean, on-time work with a free estimate before anything begins. Call (919) 246-5945 or request your free quote.
Durable Brick Retaining Walls for Cary Properties
Brick retaining walls are both a structural system and a design feature, and in our soil and weather conditions around Cary they have to be engineered with care. Superior Masonry Cary designs and builds brick retaining walls that manage grade changes, keep soil in place, and improve curb appeal without creating long term maintenance problems.
In Wake County we often see clay-heavy soils that hold water, then crack when they dry. A properly built brick retaining wall has to account for that expansion and contraction so the wall does not bow or lean after a few wet seasons. Our crews start every project by looking at your slope, soil type, drainage paths, and what is located near the wall, such as foundations, driveways, or patios. Then we size the footing, thickness, and drainage system so the wall will perform as a true retaining structure, not just a decorative border.
Whether you are holding back a 2 foot planting bed or a 7 foot cut into a hillside, we treat every wall as a permanent structure that protects your property value in Cary, NC.
How We Build Brick Retaining Walls Step by Step
A stable brick retaining wall starts below the surface. Superior Masonry Cary begins by excavating to undisturbed soil and creating a level trench wider than the finished wall. For most walls we pour a reinforced concrete footing that extends beyond both sides of the brick, typically at least twice the wall thickness. Steel rebar is set in the footing according to the wall height and loading so the wall and footing act as one unit.
Once the concrete cures, we build the wall using either solid brick or a brick veneer over a concrete block backup. For walls over about 3 to 4 feet in Cary’s wet climate, we usually recommend a concrete block structural core faced with brick. The block core carries the load and the brick gives you the finished look. Mortar joints are tooled tight to limit water entry, and we use control joints at planned locations to manage small movements without visible cracking.
Behind the wall we place a drainage layer of washed stone with a perforated drain pipe at the base. This pipe routes water away from the wall into a daylight outlet or a tie-in to your existing drainage system, as local codes allow. We then wrap the stone with filter fabric so soil does not clog the drainage system over time. Backfill is compacted in lifts to keep the wall from settling or shifting. Only after all of this is complete do we finish grading and replanting the area so the wall blends seamlessly into your yard.
Design Options: Brick Styles, Layouts, and Finishes
Because retaining walls are so visible, Superior Masonry Cary treats design as seriously as structure. You can choose from modular clay bricks, tumbled or reclaimed-look bricks, or a smooth, modern face. We help you match or complement the existing brick on your home in Cary, whether it is a traditional red, variegated earth tone, or a lighter coastal palette.
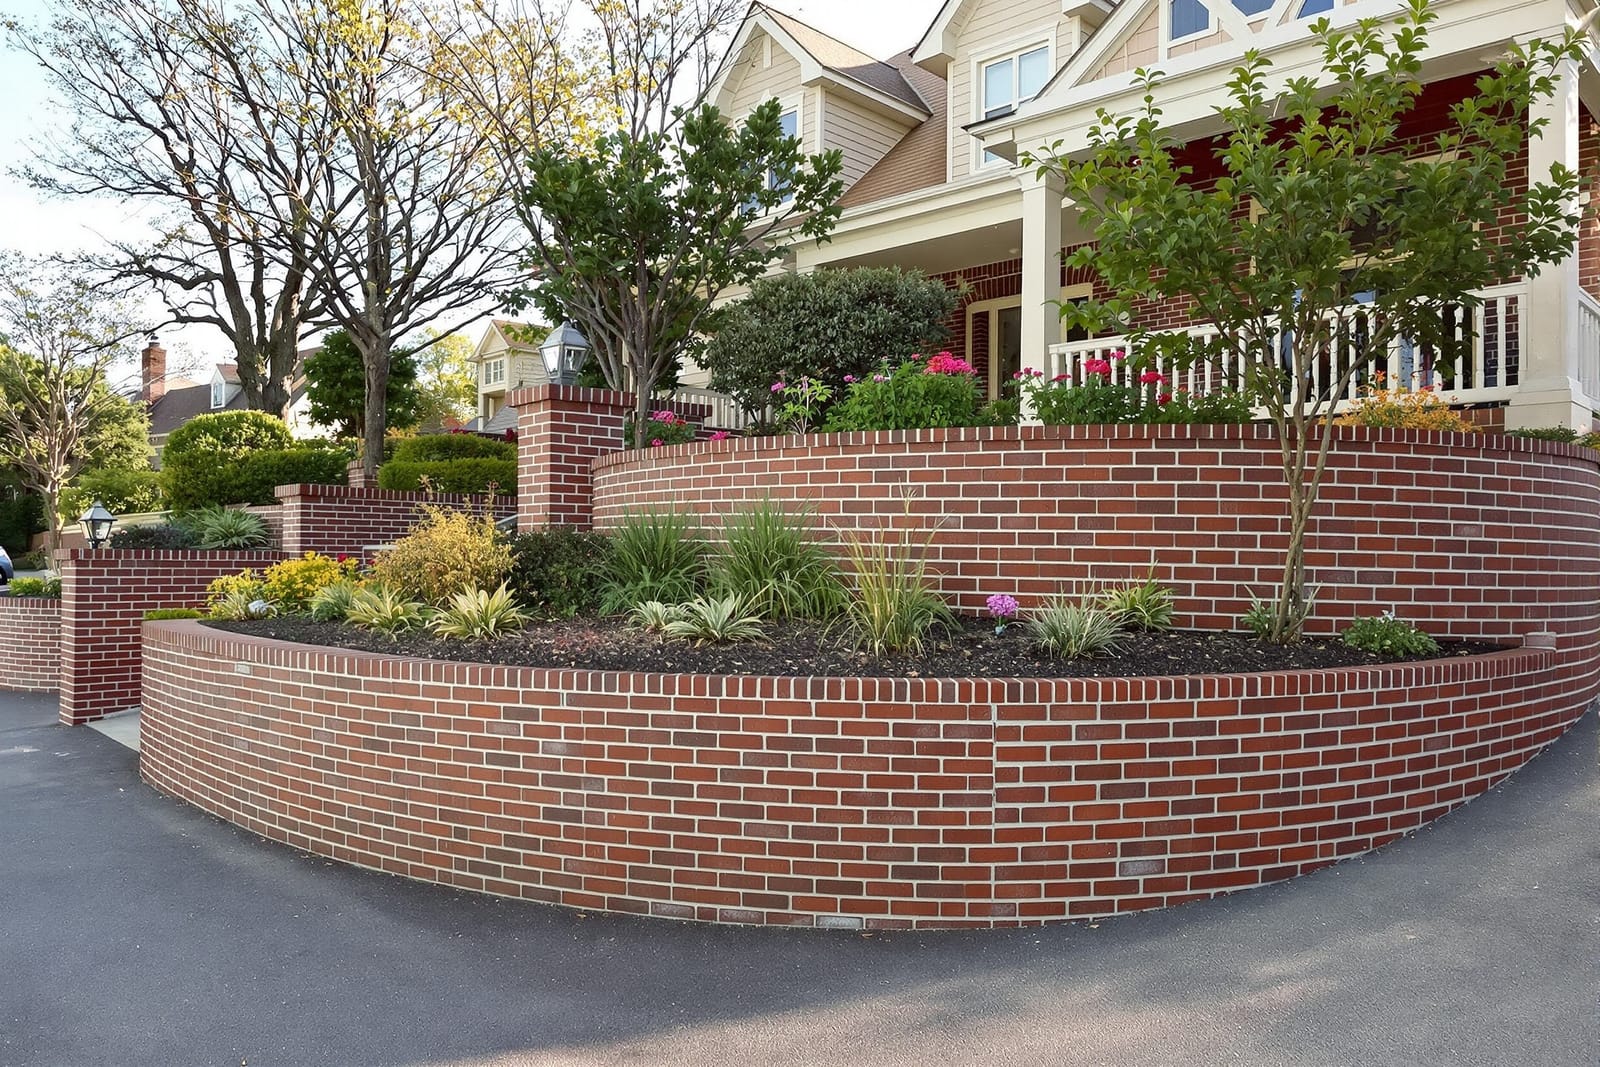
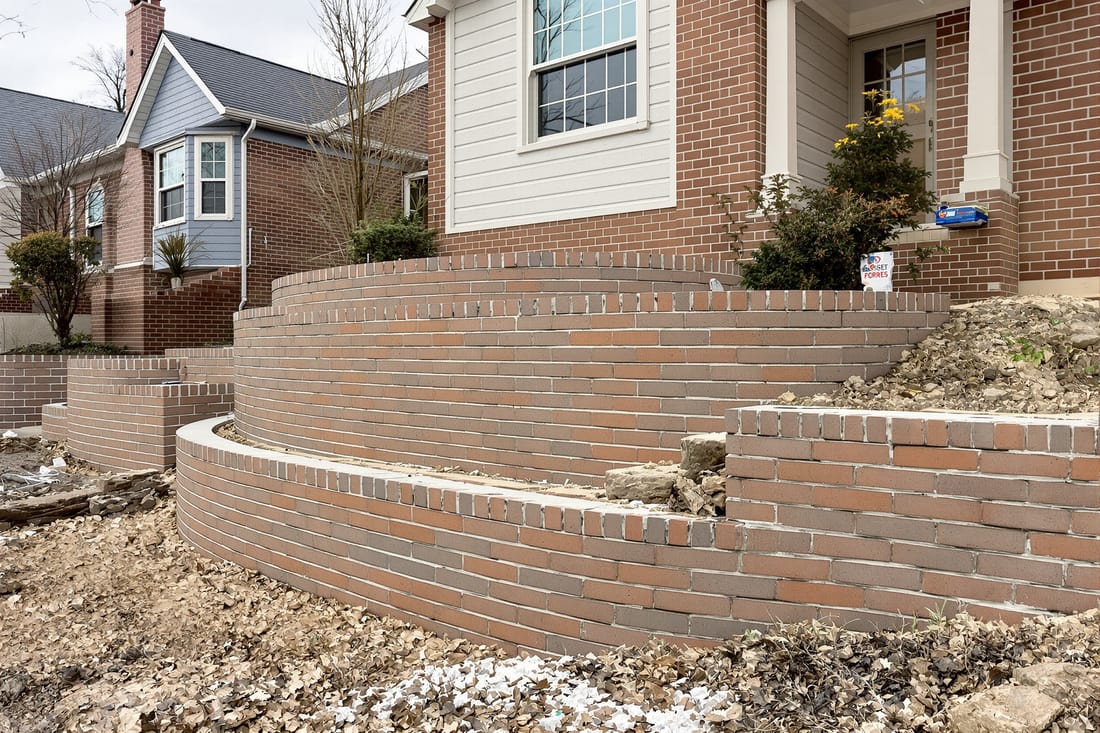
We can build straight, stepped, or gently curved walls depending on your site and taste. On sloped properties we often terrace the hill into multiple shorter brick retaining walls instead of one tall wall. This reduces soil pressure, improves drainage, and creates flat, usable spaces for patios, gardens, or play areas.
Finishes include different brick bonds such as running bond, stack bond accents, or soldier course caps. Coping options range from matching brick laid on edge to cast stone or natural bluestone caps for a more upscale look. For clients who want softer lines at night, we can integrate low-voltage lighting into the wall face or cap so steps and pathways are visible without harsh fixtures.
Handrails, steps, and integrated planters are also common add-ons. When stairs are needed to move from one level to another, we pour reinforced concrete treads and then brick-face them to match the retaining wall so the entire system looks consistent and intentional.
Local Conditions in Cary and Why They Matter
Cary’s mix of hot summers, freeze-thaw winters, and occasional heavy storms is hard on retaining walls. If a wall does not drain well, hydrostatic pressure builds up behind it, especially during tropical systems or multi-day storms. That pressure is one of the main reasons we get called to repair brick retaining walls that were built without proper engineering.
At Superior Masonry Cary we size drainage and reinforcement with local rainfall in mind. Our standard practice is to overbuild drainage capacity compared to generic national guidelines. We also pitch the finished grade above the wall away from the brick, not toward it, so surface water does not collect behind the structure.
Seasonal timing matters too. For most brick retaining wall projects in Cary, we avoid pouring footings on days when temperatures are expected to drop below freezing at night, since that can weaken the concrete. In very wet periods we may phase excavation and concrete placement so trenches do not collapse in saturated clay. When you contact us, we will give you schedule expectations that take into account the season and current weather patterns, not just an arbitrary timeline.
Common Problems We Fix and How We Prevent Them
Many homeowners call Superior Masonry Cary after they notice a brick retaining wall leaning, cracking, or losing mortar. Leaning is almost always related to inadequate footing, poor drainage, or uncompacted backfill. Hairline cracks can be normal, but wider step cracks usually indicate movement in the structure that needs attention.
For existing walls, we first determine whether the wall is simply a brick veneer or a true retaining wall. Veneer walls are often used incorrectly to hold back significant soil and are the ones most likely to fail. Depending on what we find, solutions can include adding drainage, rebuilding sections with a proper block and brick system, or in severe cases starting over with a new engineered wall.
On new installations we prevent these issues by using a conservative design. That can include geogrid reinforcement layers extending into the backfill for tall or heavily loaded walls, additional rebar, and wider footings on problem soils. We also keep landscaping considerations in mind. Plant roots can help stabilize soil, but large trees placed too close to the wall can create pressure and cracking. We will advise you where to place shrubs and trees so they enhance the wall instead of damaging it.
What Affects the Cost of a Brick Retaining Wall in Cary
Homeowners often ask why brick retaining wall prices vary so much. The biggest factors are height, length, access, and what is behind the wall. Taller walls require more excavation, larger and deeper footings, more reinforcement, and often a structural block core behind the brick, which all add to material and labor costs.
Access can be a major cost driver in established Cary neighborhoods. If we can bring in a small excavator and skid steer, work is faster and less expensive. Tight backyards with limited side access may require more hand excavation and compact equipment, which takes longer. We always review access during our site visit and explain how it affects the proposal.
Soil conditions and drainage needs also influence cost. Saturated or unstable soils may require over-excavation and replacement with compacted stone, as well as upgraded drainage systems. Finishing details such as curved layouts, stone caps, integrated steps, or lighting add cost but also add functionality and long term value. Superior Masonry Cary provides written, line-item estimates so you can see how each choice affects your budget and decide where to invest.
Our Process and How to Get Started
When you contact Superior Masonry Cary about brick retaining walls, we start with a site visit to walk the property, review survey or property lines if available, and talk through how you want to use the space. We measure grades, note utilities and access points, and ask about any water issues you have seen, such as puddling or erosion.
We then create a layout and structural approach tailored to your property. For larger or more complex walls, or when required by the Town of Cary, we work with a licensed engineer to produce stamped plans. Once you approve the design and pricing, we handle permits, call 811 to mark utilities, and schedule the work.
During construction our crew keeps the site as orderly as possible, especially in tight neighborhoods. We coordinate with you on parking, delivery timing, and noise windows so the project fits with your daily routine. After completion we review the finished wall with you, go over care recommendations, and answer any questions. If you are ready to stabilize a slope, create usable yard space, or replace a failing wall with a properly engineered brick retaining wall, Superior Masonry Cary can provide a detailed plan and straightforward pricing tailored to your Cary, NC home.