Home › Commercial Brick Veneer Systems
Superior Masonry Cary installs commercial brick veneer systems in Cary, NC for new construction and facade renovations. We work with engineered veneer and curtain wall assemblies that deliver the look of brick while meeting performance and weight requirements.
Superior Masonry Cary provides professional commercial brick veneer throughout Cary, NC, North Carolina and the surrounding area. Our licensed, insured crew delivers safe, clean, on-time work with a free estimate before anything begins. Call (919) 246-5945 or request your free quote.
Commercial Brick Veneer Systems for Cary Businesses
Commercial brick veneer gives you the look and durability of masonry without the weight and cost of a full brick wall. For many buildings in Cary, brick veneer is the practical way to meet design goals, fire ratings, and long-term maintenance needs. Superior Masonry Cary focuses on commercial brick veneer systems that work with local soil conditions, weather patterns, and Wake County code requirements.
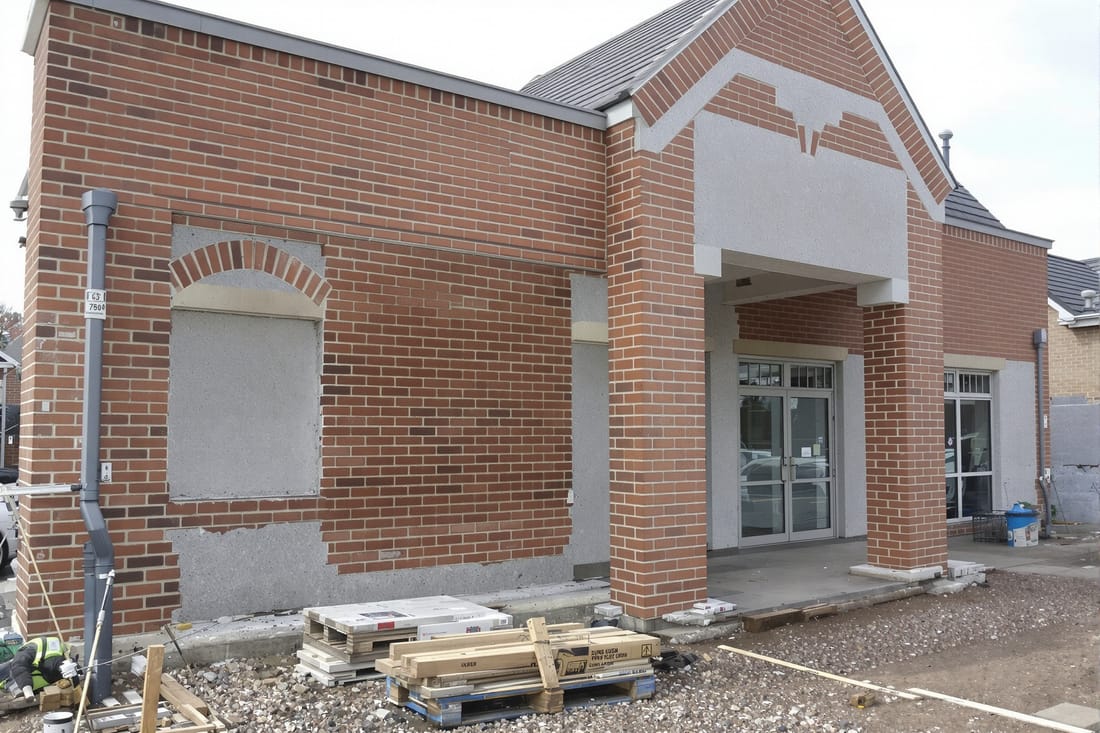
On a commercial project, the brick veneer is usually a non-structural outer layer tied back to a structural backup wall. That backup might be CMU block, poured concrete, or a framed wall with sheathing. Our job is to design and install a veneer system that drains water properly, moves with the building without cracking, and holds up to daily use and North Carolina storms. We look at wind loads, movement joints, and how the veneer will transition at storefronts, loading docks, and parapet walls.
If you walk around newer shopping centers and office buildings in Cary, a lot of what you see is brick veneer, not structural brick. Installed correctly, most people cannot tell the difference. Installed poorly, you see stair-step cracks, efflorescence, bulging walls, and rusting lintels in just a few years. Superior Masonry Cary focuses on the details that prevent those problems before they start.
How We Design and Install Commercial Brick Veneer
Our process on a commercial brick veneer project in Cary starts with the building plans and a site visit. We review the architect’s details for wall sections, control joints, weep systems, and shelf angles. Then we walk the site to see real-world conditions: how water will hit the walls, where sidewalks and grade will meet the veneer, and how masonry will coordinate with storefront framing and utilities.
We typically assemble the veneer system in a sequence. First, we coordinate with the GC and framers or concrete crew so the backup wall is plumb, within tolerance, and properly sheathed. Next, we confirm waterproofing and air barrier details, including flashing locations and terminations. Only when those are correct do we start layout of the brick veneer, starting at corners and control joint locations.
We use adjustable veneer anchors or corrugated ties depending on the backup wall and project specs, always meeting spacing and embedment requirements for commercial work. Shelf angles and brick ledges are checked for level and structural support before we load them. As we lay brick, we keep consistent head and bed joints, maintain a clean air space, and place weep vents and cavity drainage materials on schedule. Control and expansion joints are formed where the engineer calls for them, such as at building corners, long runs, and changes in height.
Throughout the install, our foreman checks bond pattern, joint tooling, and alignment so the veneer not only performs well but also matches the intended look of the building, whether it is a retail shell, office building, or multi-tenant space.
Material Options and Design Choices for Cary Projects
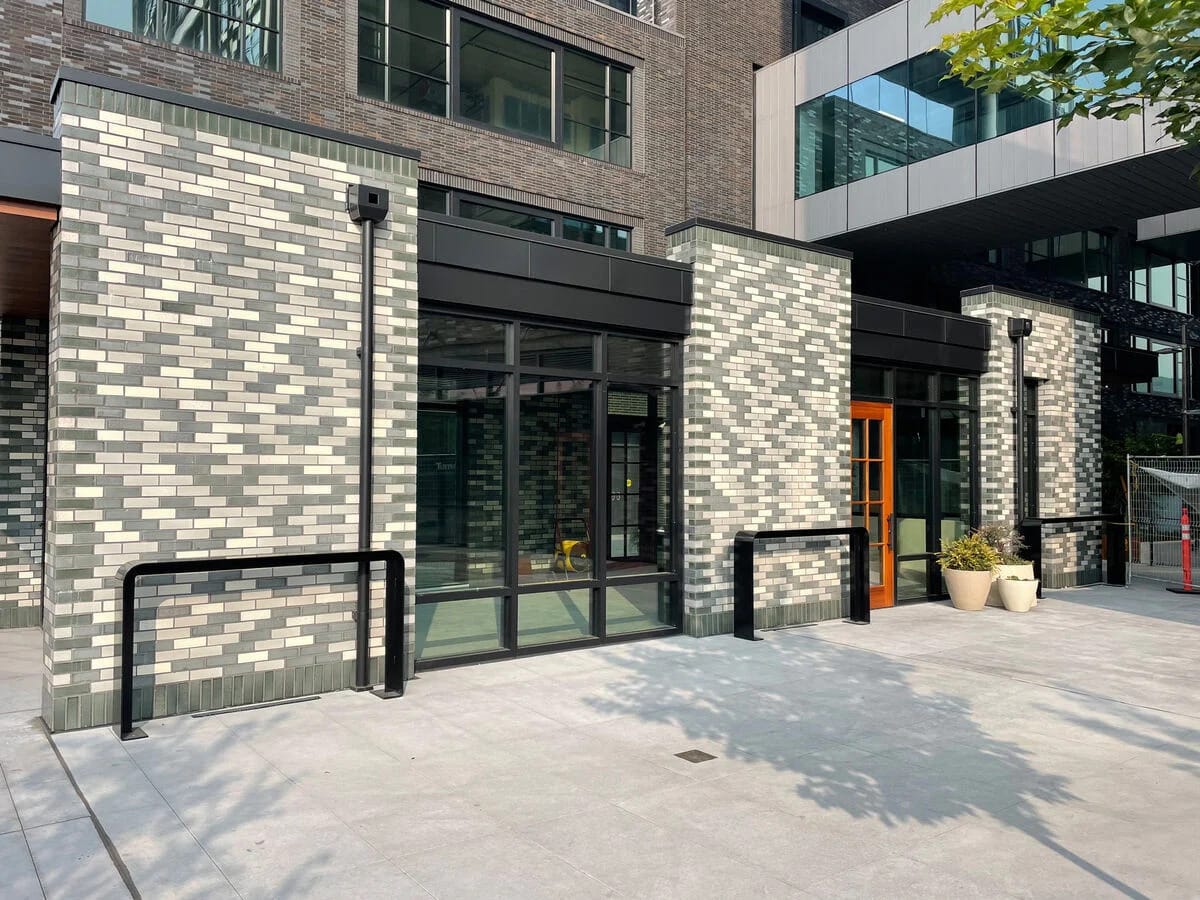
Commercial brick veneer in Cary can be much more than red running bond. Superior Masonry Cary works with local and regional brick suppliers so you can see actual samples that match your architect’s vision and your budget. We often help owners compare standard brick lines versus custom blends, and we explain where upgrades matter visually and where they may not.
Common brick options include modular, queen, and utility sizes. Modular is typical, but queen and utility can reduce brick count and change the scale of a façade. We also work with thin brick systems when the structure or design requires less weight or limited ledge depth. Mortar color and joint profile are another big design decision. A light mortar against a dark brick will pop every joint, while a closer color match gives a more uniform wall. Tooling options like concave, weathered, or flush joints affect both appearance and water shedding.
Beyond brick and mortar, we look at accent features that make a commercial façade stand out in competitive Cary corridors like Crossroads, downtown Cary, or near the US-1 and 540 interchanges. These details include soldier courses over windows, rowlock sills, recessed panels, projected pilasters, and banding at floor lines. We also think about how brick will meet other claddings, such as fiber cement panels, EIFS, or storefront glass, so transitions look intentional instead of patched together.
Because our crews work primarily in this region, we are familiar with what holds up to local UV exposure, frequent summer storms, and humidity. We will point out when a certain brick finish is more prone to showing efflorescence or when a very light mortar may show dirt more around busy entries and loading areas.
Cost Drivers, Local Conditions, and Common Problem Areas
The cost of a commercial brick veneer system in Cary comes from more than just the brick. Material choices, wall height, structural support needs, and detailing all affect price. Heavier units, custom colors, and complex bond patterns raise both material and labor costs. High façades or difficult access may require more scaffolding time or equipment. Large amounts of shelf angle, especially on multi-story buildings, increase structural steel and coordination needs.
Local site conditions also play a role. In parts of Cary with sloping lots or poor drainage, we often recommend additional attention at the base of the veneer, such as stepped brick ledges, extra flashing, and careful weep placement. This helps prevent moisture getting trapped behind the veneer and keeps splashback from staining the lower courses. On projects close to high-traffic roads like Walnut Street or Maynard Road, we sometimes suggest more durable base details because of road spray and de-icing chemicals.
Common problems we are called to investigate usually come from skipped details. Missing or clogged weeps can force water to find its own exit path, which shows up as leaks inside the building or efflorescence on the face of the wall. Incorrectly placed control joints can lead to random cracking. Poorly protected steel lintels and shelf angles can rust and expand, which then displaces brick. Superior Masonry Cary avoids these issues by following a strict checklist for flashing laps, weep layout, joint spacing, and corrosion protection on all exposed steel.
We also plan for maintenance access. For example, we consider where sealant joints will need periodic replacement and make sure they are reachable without specialty equipment if possible. All of this is discussed with the GC and owner early in the project so long-term upkeep is realistic for the building’s operation and budget.
Why Cary Businesses Choose Superior Masonry Cary
Commercial brick veneer work lives or dies by coordination and attention to detail. Superior Masonry Cary is a local company, so when we commit to a schedule on a Cary job, we are not sending crews from several hours away and hoping traffic cooperates. We know local inspections, permit expectations, and how weather patterns in this part of North Carolina affect masonry curing times and daily production.
Our team works closely with general contractors, architects, and engineers to resolve issues on paper before they become field change orders. That includes catching conflicts between veneer anchors and interior finishes, checking that structural steel is placed for proper brick bearing, and reviewing waterproofing tie-ins at windows, doors, and rooflines. When field conditions differ from plans, we propose solutions that protect the veneer system first, then appearance, then schedule.
We stand behind our commercial brick veneer installations by using standard details that have proven themselves on local schools, retail centers, and office buildings. We welcome preconstruction meetings and mockups so that owners and design teams can sign off on appearance and quality before full production starts. Since we are based in Cary, we can respond quickly if any punch list items or later questions come up, without long delays.
If you are planning a new commercial building, shell space, or façade upgrade in Cary, NC, Superior Masonry Cary can review your drawings, walk your site, and provide a detailed scope and pricing for a brick veneer system that fits your project goals and local conditions.